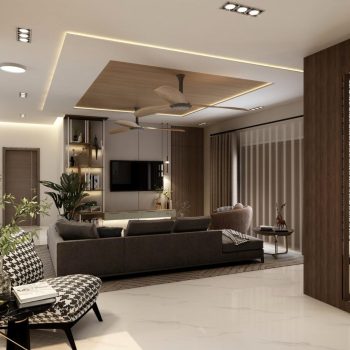
Your Home, Visualized. Before Anything Begins.
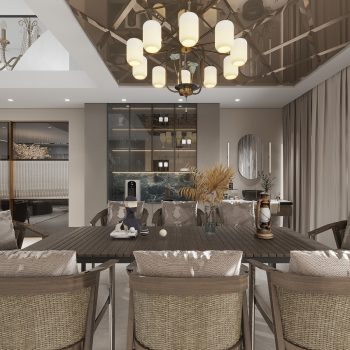
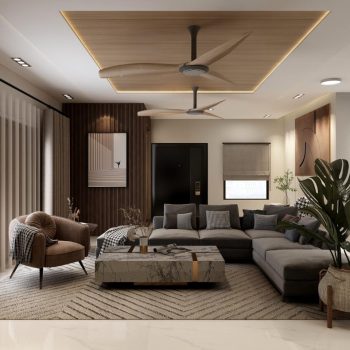
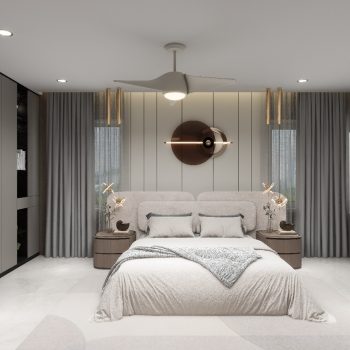
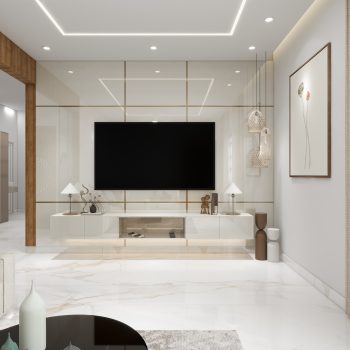
We don't ask you to imagine the final result. We show it to you — room by room, detail by detail — before a single decision is locked in.
Investing in your home is one of the biggest decisions you’ll make. And handing that vision to someone else takes trust you haven’t built yet.
We understand that.
Which is why our design process is built around one principle — **you should never have to guess what you’re getting.** Every room, every finish, every corner of your home is rendered in full detail before execution begins. You see it first. You approve it. Then we move.
The Process
01.
Discovery Session
We start with a conversation — not a sales pitch. We learn how you live, what matters to you, and what your home needs to feel like. This session shapes every design decision that follows.
02.
Site Visit & Spatial Assessment
Before anything is drawn, we visit your space. We assess dimensions, light, structure, and constraints — because a design that ignores the reality of the site isn’t a real design.
03.
Mood Boarding
Before floor plans, we establish a visual language for your home. Styles, textures, palettes — curated and presented for your input. You’ll know the direction before we commit to it.
04.
Floor Plan & Space Planning
Using industry-leading design software, we map your space with precision. Electrical layouts, furniture placement, and functional planning are mapped together — not treated as separate afterthoughts. Every square foot is accounted for, intentionally.
05.
Feedback & Revision
Your feedback shapes the outcome. Two structured revision rounds are included — so the final design is genuinely yours.
06.
3D Visualization & Walkthrough
This is where your home comes to life.
Every room, rendered in full detail from material finish to furniture placement and lighting. Walk through your home before it exists, so you experience the complete picture.
What You Receive
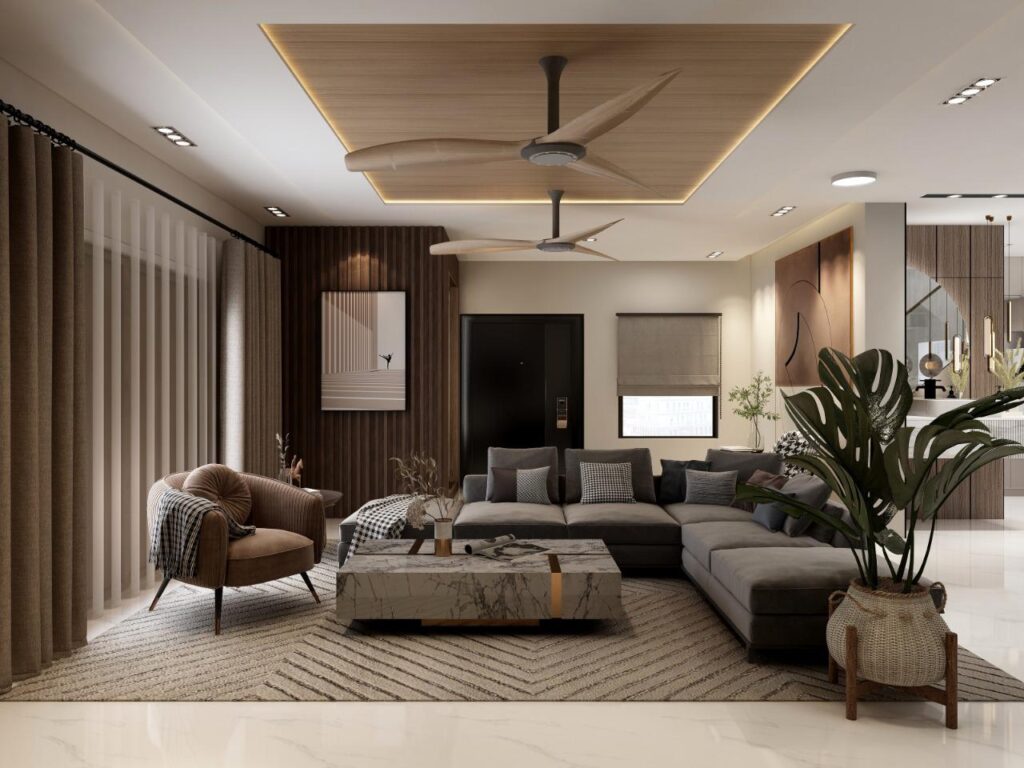
By the end of this engagement, you have:
– A complete set of floor plans
– Electrical, furniture, and functional layout drawings
– Rendered images of every room, including material and finish details
– A full video walkthrough of your designed home
– A clear, execution-ready design package your site team can confidently follow
We work with industry-leading design tools to ensure what you see is as close to the real outcome as possible. The precision of the render is part of the promise.
Standalone or a Starting Point
Our design service is available independently — ideal if you have your own execution team and need a professional design to work from.
For homeowners who want Urban Spacing to carry the project all the way, through our designing services complimentary when you upgrade to our Turnkey package. Your investment here comes back to you.