
You Share the Vision. We Deliver the Home.
From the first conversation to the final walkthrough.
Design, Execution, Materials, and Delivery. All of it, handled for you.
You want to share what you have imagined and walk into it, a finished house, exactly as pictured, without spending months chasing contractors, approving material samples at short notice, monitoring timelines, or wondering whether the result will match what they were shown. That gap between what was promised and what was delivered is where the interior projects fail.
We at Urban Spacing provide a turnkey service that closes that gap entirely. You tell us what you want. We handle everything that comes next. Every decision, every coordination, every quality check, is owned by us, end to end, until you walk through your finished front door.
The Journey
01.
Your Brief
It starts with you. Your lifestyle, your preferences, the people who’ll live in this home, the themes or aesthetics that resonate — and your budget, if you’d like us to plan within one. Share as much or as little as you have. We’ll ask the right questions to fill in the rest.
02.
Site Inspection
We visit your space before a single design decision is made. Architectural constraints, electrical considerations, structural realities — we assess it all on the ground, so the design we create is one that can actually be built, exactly as shown.
03.
Visualisation & Approval
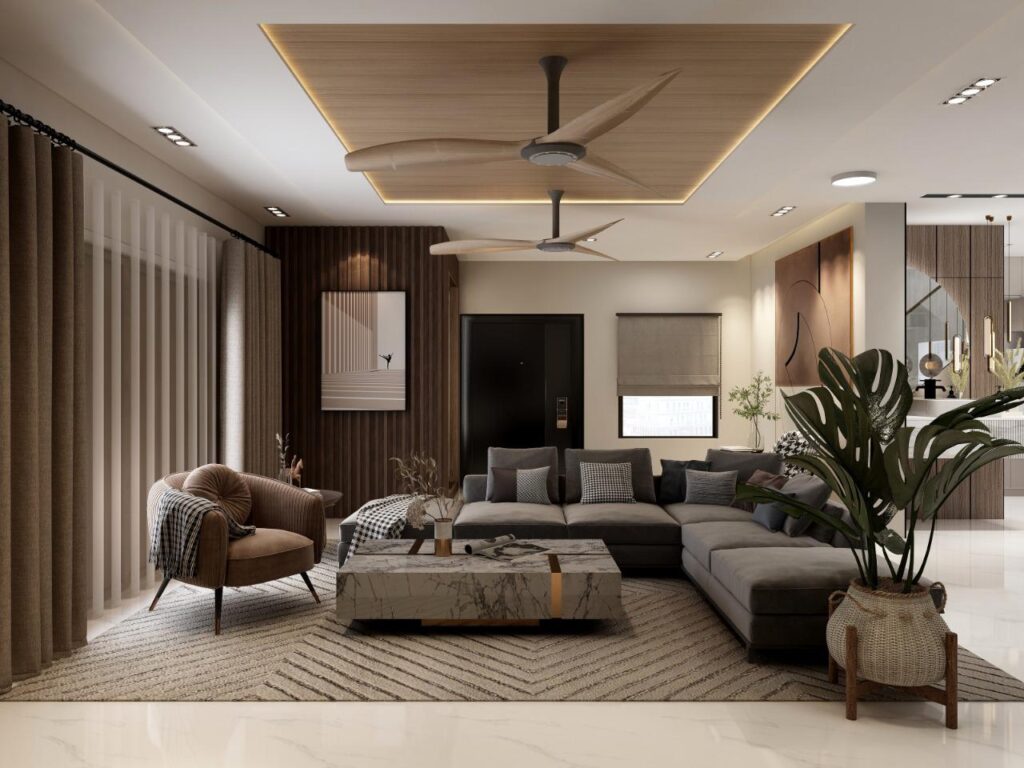
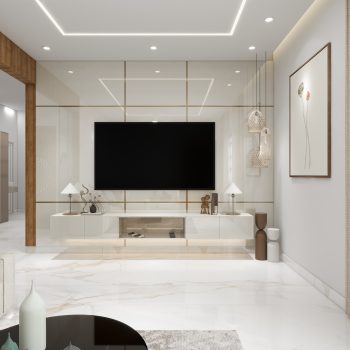
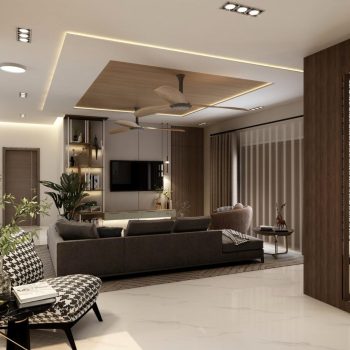
Every room of your home, rendered in full 3D detail. Furniture, finishes, lighting, materials — presented for your review before anything is executed. You see your home first. You approve it. Only then do we begin.
04.
Execution
With approval in hand, Urban Spacing takes complete ownership of what follows. Material procurement through our established network of leading Indian and international brands. A dedicated in-house team — 50 to 100 skilled professionals across every trade — allocated specifically to your project. Timelines set, committed, and held.
You don’t need to visit the site. You can — and some homeowners choose to — but you’ll never have to.
05.
Monitoring & Transparency
A dedicated point of contact manages your project from start to finish. Weekly progress updates. Detailed documentation reports every 15 days. Key stage approvals where your input matters. You are always informed — never in the dark, never chasing answers.
06.
Handover
When your home is ready, we walk through it together. Every detail reviewed, every finish verified. A post-delivery support window of 15 to 30 days ensures that anything requiring attention after you’ve settled in is handled — without question.
And a small something from our studio, because a home this significant deserves to be marked.
What's Included
– Complete design, from brief to 3D visualisation and approval.
– Site inspection and architectural assessment.
– Material procurement via our brand network, quality assured, cost optimised.
– Dedicated in-house execution team across all trades.
– Single point of contact throughout.
– Weekly updates and 15-day documentation reports.
– Key milestone approvals.
– Full handover walkthrough.
– 15 to 30 days post-delivery support.
One engagement. Nothing left to coordinate.
Why Turnkey With Urban Spacing
Having access to the materials and manpower network. We own the process from design to delivery. When something needs to be corrected, and in any project, something always does, there is no third party to involve and no gap in accountability. It is ours to fix, and we fix it.
On Pricing
Your Turnkey quote is built on the approved scope and held to it. Payments are structured to suit you, either at key milestones or upfront, based on what works best for your situation.
When the scope changes, the conversation happens openly. We ensure no hidden costs in the final invoice.
On Quality
Urban Spacing does not subcontract quality. Our in-house team is accountable to us, which means they are accountable to you. Materials are sourced through established brand partnerships.
Every finish is reviewed against what was approved at the visualisation stage, with what we showed you.
On Timelines
Every house is unique, depending on the scale and complexity of your project. Turnkey delivery ranges from 30 to 120 days, established upfront, committed to, and tracked throughout.
We are direct and clear about the timelines from the beginning and set realistic and protected operations.